Passive House Principles for Sustainable Home Construction
The concept of passive house construction has gained considerable attention in recent years, particularly as the United Kingdom intensifies its efforts to reduce carbon emissions and improve the energy performance of buildings. At its core, the passive house standard is a rigorous, voluntary set of design and construction principles that aim to dramatically reduce a building’s energy demand for heating and cooling. Unlike conventional buildings that rely heavily on active heating systems, passive houses are designed to maintain comfortable indoor temperatures with minimal mechanical input. This approach is not merely about using more insulation; it is a holistic methodology that integrates site orientation, high-performance glazing, meticulous airtightness, and a balanced ventilation system.
For homeowners, builders, and architects alike, understanding these principles is essential for making informed decisions about sustainable construction. The passive house methodology offers a clear framework for achieving high levels of energy efficiency without sacrificing comfort or indoor air quality. It is a concept that aligns well with the UK’s climate, where heating demands are significant, and where building regulations are progressively tightening. By exploring the key elements of passive house design, this article aims to provide an informational overview of how these principles can shape eco-friendly buildings, focusing on the processes and considerations involved rather than promising specific outcomes.
The Fundamental Principles of Passive House Design
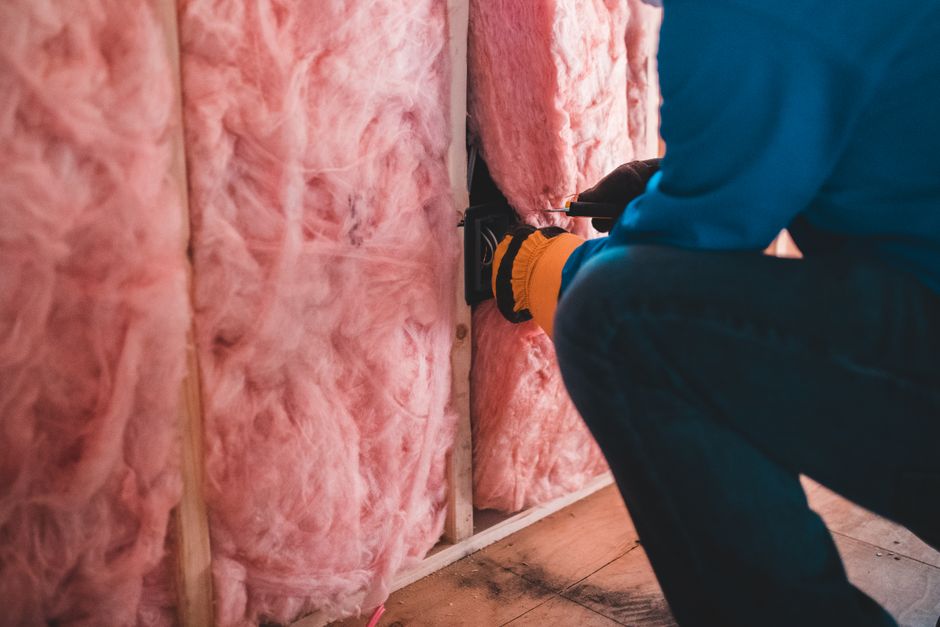
Passive house design rests on five key principles: superinsulation, high-performance windows, airtightness, thermal bridge-free construction, and mechanical ventilation with heat recovery. Each principle works in concert to minimize heat loss and maximize heat gain from natural sources, such as solar radiation. Superinsulation is the first line of defense, with walls, roofs, and floors typically featuring significantly higher levels of insulation than standard buildings. In the UK context, this often means using materials such as mineral wool, cellulose, or even innovative vacuum insulation panels, depending on the project’s requirements.
Windows are another critical component. Passive house windows are typically triple-glazed with low-emissivity coatings and insulated frames to reduce heat loss while allowing beneficial solar gain. Airtightness is perhaps the most distinctive feature, as it ensures that uncontrolled air leaks are minimized, thereby preventing drafts and reducing energy waste. However, achieving true airtightness requires meticulous attention to detail during construction, as even small gaps can undermine the building’s performance. Finally, thermal bridge-free construction eliminates paths of heat loss through structural elements, and mechanical ventilation with heat recovery ensures a constant supply of fresh air while recovering up to 80% of the heat from exhaust air. These principles are not just a checklist; they require careful coordination and quality assurance throughout the design and construction process.
Superinsulation and High-Performance Windows
In the United Kingdom, where winter temperatures can drop significantly, the choice of insulation and window systems plays a pivotal role in a building’s energy profile. Superinsulation in passive houses goes beyond typical building regulations, often achieving U-values (a measure of heat transfer) of 0.15 W/m²K or lower for opaque elements. This is achieved by using thicker insulation layers within the building envelope, which can be applied externally, internally, or as part of a cavity wall system. The selection of insulation material is also crucial, as factors such as embodied carbon, moisture resistance, and local availability are considered.
Windows, on the other hand, are often considered the weakest link in the building envelope due to their lower thermal performance compared to walls. Passive house standards specify a maximum U-value of 0.8 W/m²K for glazing and frames, which often necessitates triple glazing and insulated frames with thermal breaks. In the UK, orientation is key: south-facing windows can maximize solar heat gain in winter, while overhangs or shading devices prevent overheating in summer. Additionally, the installation of windows requires careful integration into the airtightness and insulation layers to avoid thermal bridges. This attention to detail is essential not only for energy efficiency but also for occupant comfort, as cold surfaces can lead to draughts and condensation, affecting health and well-being.
Airtightness in Construction
Airtightness is a cornerstone of passive house construction, and it requires a systematic approach to design and on-site execution. The goal is to achieve an air permeability rate of not more than 0.6 air changes per hour at 50 Pascals of pressure, which is significantly more stringent than the UK’s building regulations’ requirement of 10 cubic metres per hour per square metre at 50 Pascals. Achieving such a high level of airtightness involves meticulous work at every junction, including around windows, doors, service penetrations, and structural connections.
In practice, this often means designing a continuous airtightness layer that is part of the building fabric, such as a membrane or a layer of plasterboard with taped joints. The installation process requires close collaboration between the design team and the construction crew, with regular testing and inspections to identify and address leaks. In the UK, the use of airtightness testing, such as the blower door test, is standard practice during passive house certification. However, a focus on airtightness alone is not sufficient; it must be coupled with a ventilation strategy to ensure indoor air quality. This is where mechanical ventilation with heat recovery becomes indispensable, as it provides controlled fresh air while exhausting stale air and recovering heat. Without a proper ventilation system, a highly airtight building could lead to elevated indoor humidity and pollutants, which is why the principles are considered as an integrated system.
Mechanical Ventilation with Heat Recovery
In a passive house, the ventilation system is not an afterthought but an integral component that ensures a healthy and comfortable indoor environment. Typical mechanical ventilation with heat recovery (MVHR) systems draw fresh air from outside, filter it, and pass it through a heat exchanger where it learns up to 80% of the heat from the outgoing stale air. This process significantly reduces the energy required to heat incoming air, thereby contributing to the overall energy savings of the building.
The design of the ventilation system involves careful planning of ductwork to deliver fresh air to living spaces and extract air from wet rooms such as kitchens and bathrooms. The system operates continuously at a low level, ensuring a constant supply of fresh air while maintaining low energy consumption. In the UK, where heating is often required for a large part of the year, MVHR is particularly beneficial as it distributes heat effectively throughout the building, minimizing temperature variations between rooms. Furthermore, the filtration capabilities of MVHR systems can improve indoor air quality by removing dust, pollen, and other pollutants, which is advantageous for occupants with allergies or respiratory conditions.
However, the effectiveness of an MVHR system depends on proper installation and maintenance. Filters need to be changed regularly, and the system should be balanced to ensure optimal airflow. It is also important to consider the location of the unit and the routing of ducts to minimize noise and ensure accessibility. As such, the passive house approach encourages homeowners and builders to engage with qualified professionals to design and commission the ventilation system correctly.
Thermal Bridge-Free Construction and Quality Assurance
Thermal bridges are areas in the building envelope where heat can bypass the insulation layer, leading to heat loss and potential condensation problems. In passive house construction, the aim is to eliminate thermal bridges by designing details that maintain the continuity of insulation. This can be achieved through careful planning of balconies, window sills, roof edges, and other transition points. In a UK context, where traditional construction methods may introduce thermal bridges, adopting passive house techniques often requires a shift in design thinking and on-site practices.
Quality assurance is another critical aspect of passive house construction. The certification process, which is typically administered by the Passive House Institute or a certified body, involves rigorous testing and documentation. This includes blower door tests to confirm airtightness, thermographic inspections to detect thermal anomalies, and performance verification of ventilation systems. By adhering to these quality control measures, builders can identify potential issues early and address them before they affect the building’s performance. Moreover, the transparency of the certification process provides homeowners with confidence that the building will meet the highest standards of energy efficiency and comfort.
Adapting Passive House Principles to the UK Climate
The United Kingdom’s marine climate, characterized by mild temperatures, high humidity, and frequent rainfall, presents unique considerations for passive house projects. While the standard is often associated with colder climates, its principles can be effectively adapted to ensure comfort and efficiency in the UK. One key aspect is the management of moisture, as the building’s airtightness and insulation must not create conditions for condensation or mold growth. This involves the careful use of vapor barriers and the choice of materials that can handle moisture without compromising performance.
Additionally, the UK’s relatively moderate temperatures mean that overheating can become an issue in summer, particularly with high levels of glazing and airtightness. Passive house design typically incorporates shading elements, such as external blinds or overhangs, and the orientation of windows is optimized to balance solar gain and daylight. The ventilation system can also be used to provide night-time cooling in summer, further enhancing comfort.
Finally, the adoption of passive house principles in the UK is often motivated not only by energy savings but also by the desire to create healthier and more resilient buildings. The emphasis on indoor air quality, controlled ventilation, and thermal comfort aligns well with the growing awareness of the connection between buildings and well-being. While the initial investment in a passive house may be higher than for a conventional building, the operational costs over the life of the building can be significantly lower, and the environmental impact is reduced. Therefore, for those considering sustainable construction in the UK, exploring the passive house approach offers a structured and proven path towards a more eco-friendly and comfortable home.